December 2024
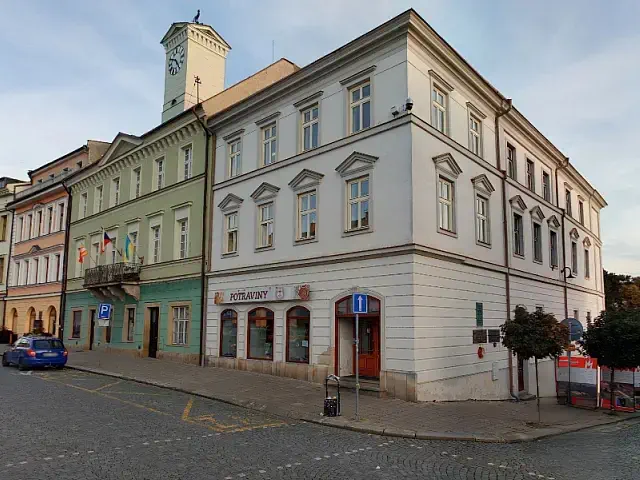
3D model and documentation of a building, Jaroměř
BRIEF
Surveying the actual condition of the building to create a detailed 3D model and 2D construction documentation.
APPROACH
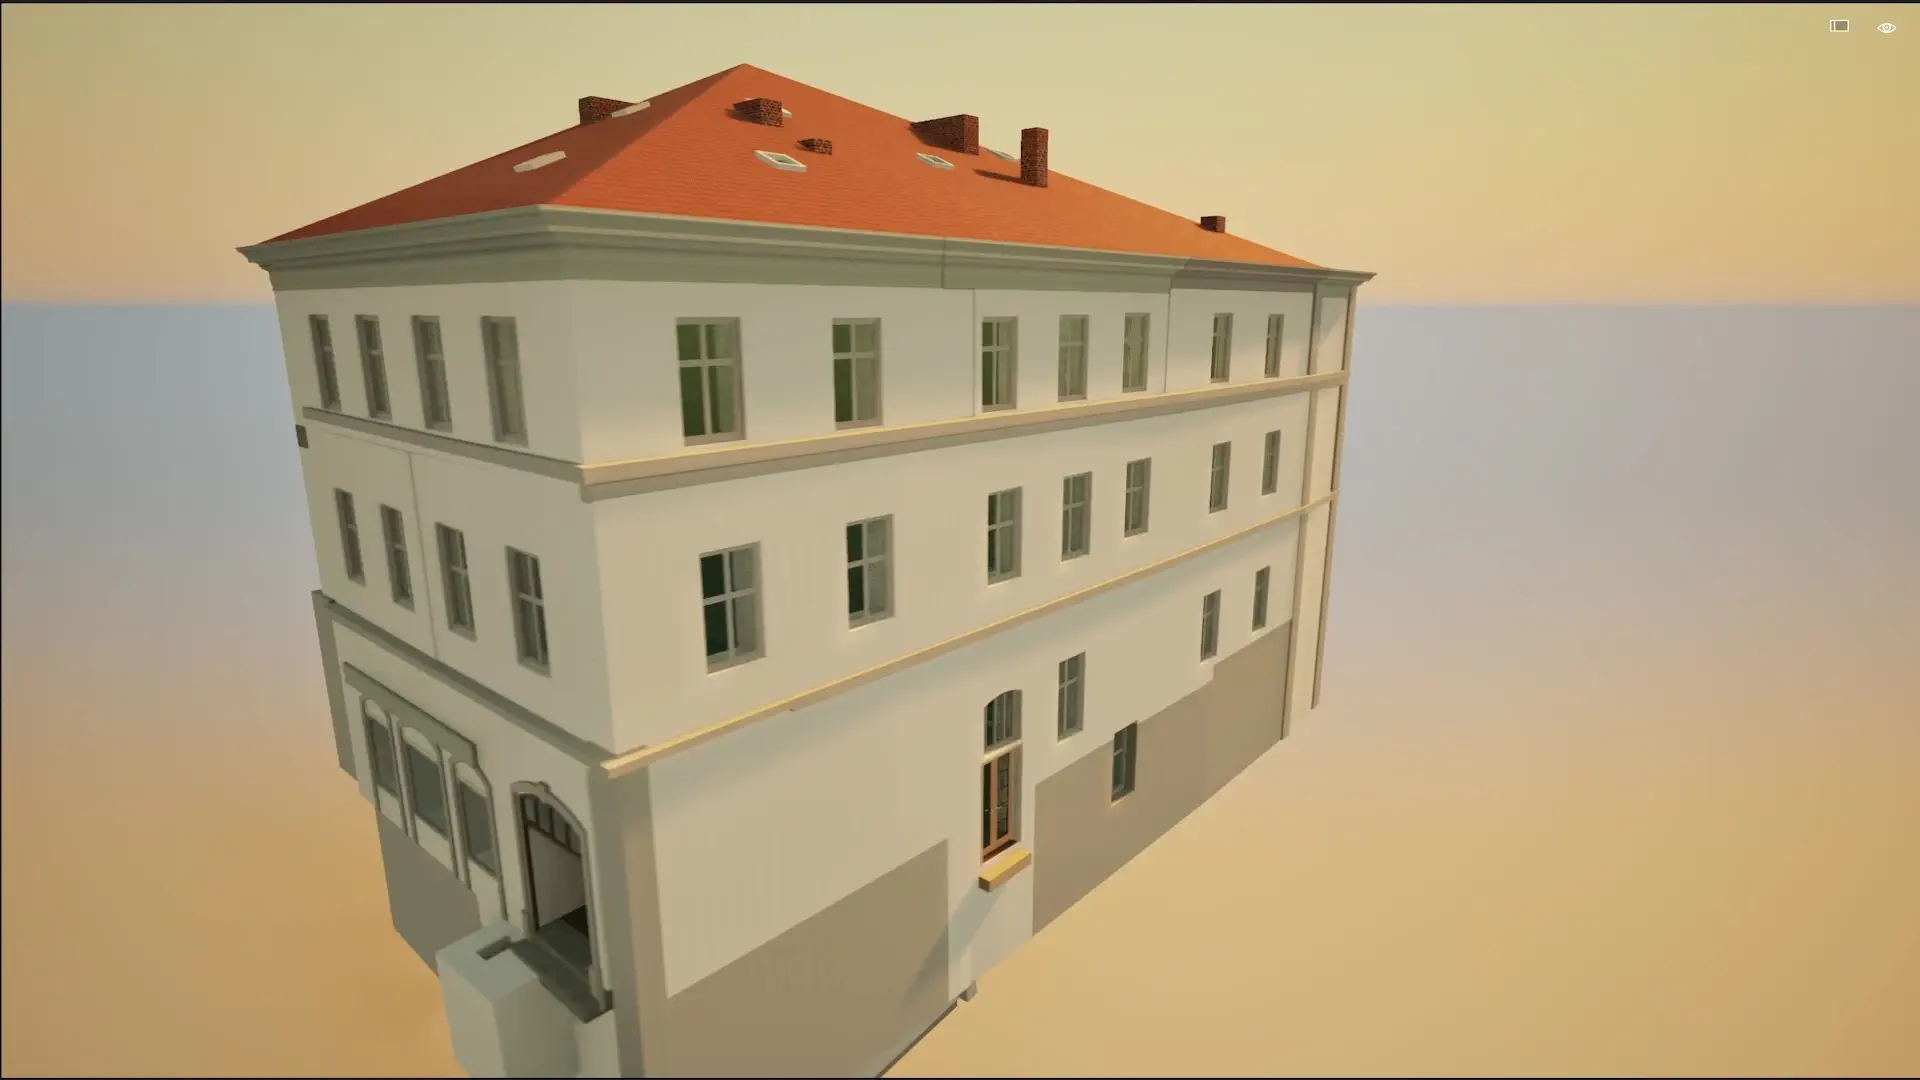
We surveyed the building using 3D laser scanning supplemented by geodetic methods. From the registered and georeferenced point cloud, we created a 3D model of the structural elements, selected utilities and other building components with the required ±30 mm accuracy.
DELIVERABLES
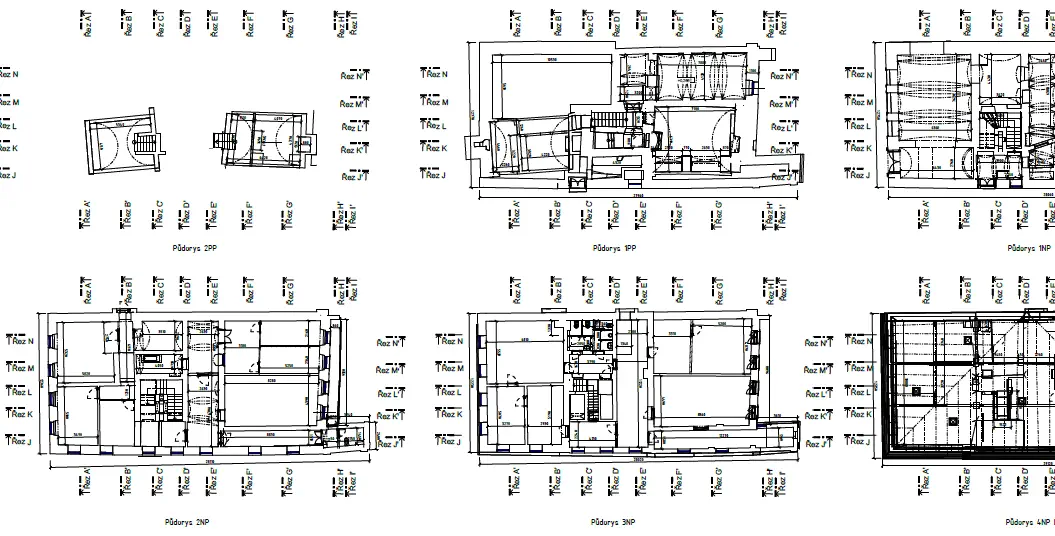
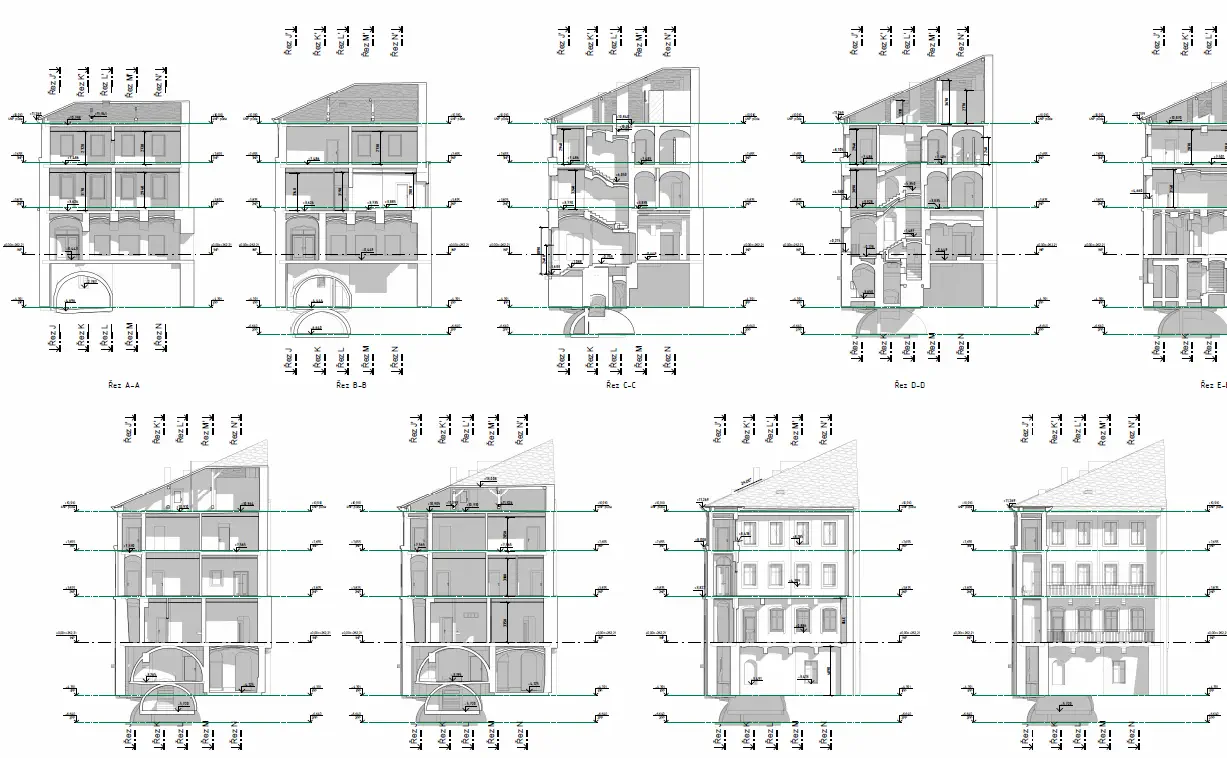
A 3D model of the building in Autodesk Revit and 2D documentation including floor plans of all storeys as well as longitudinal and cross sections in DWG and PDF formats.
SERVICES
3D laser scanning
3D modelling / Scan-to-BIM
As-built documentation
SECTOR
Buildings and real estate
LOCATION
Jaroměř, Czech Republic
Gallery