November 2024
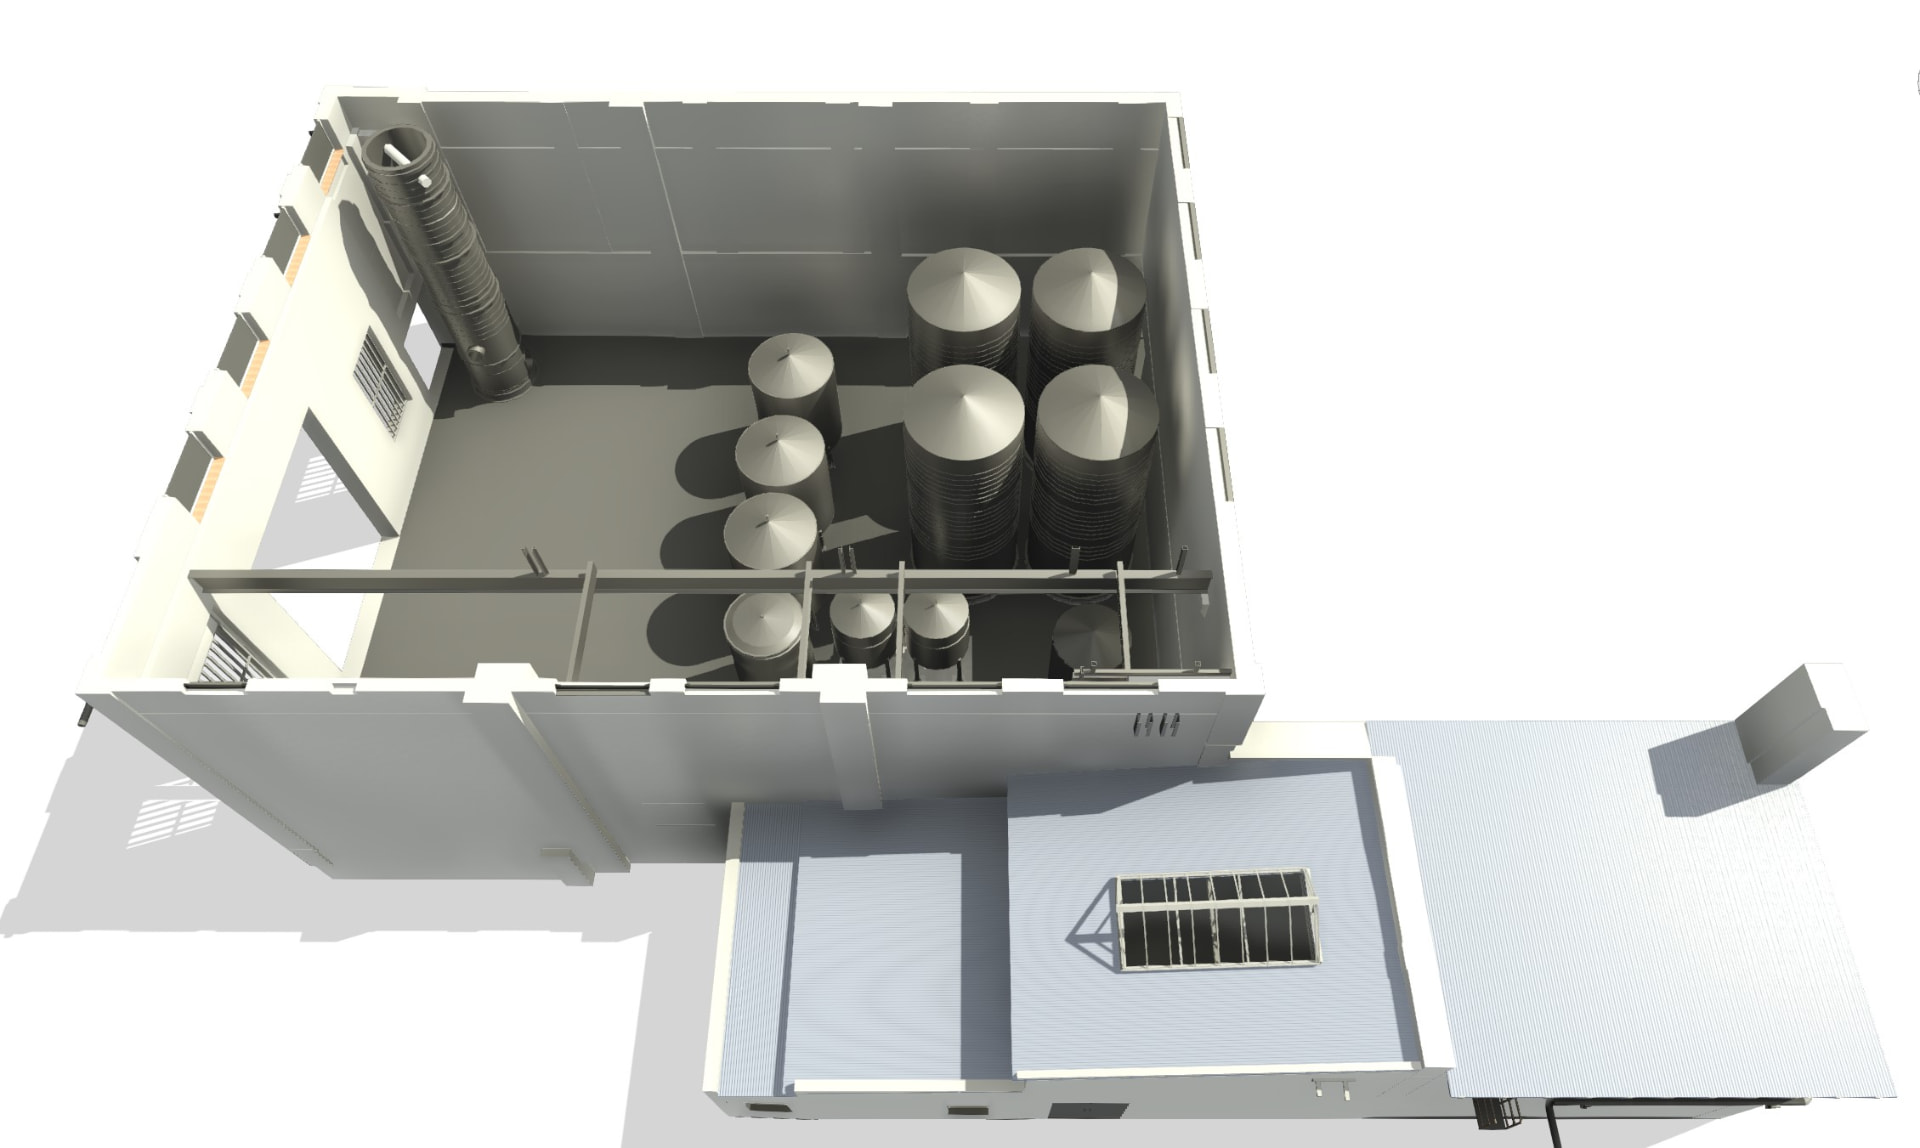
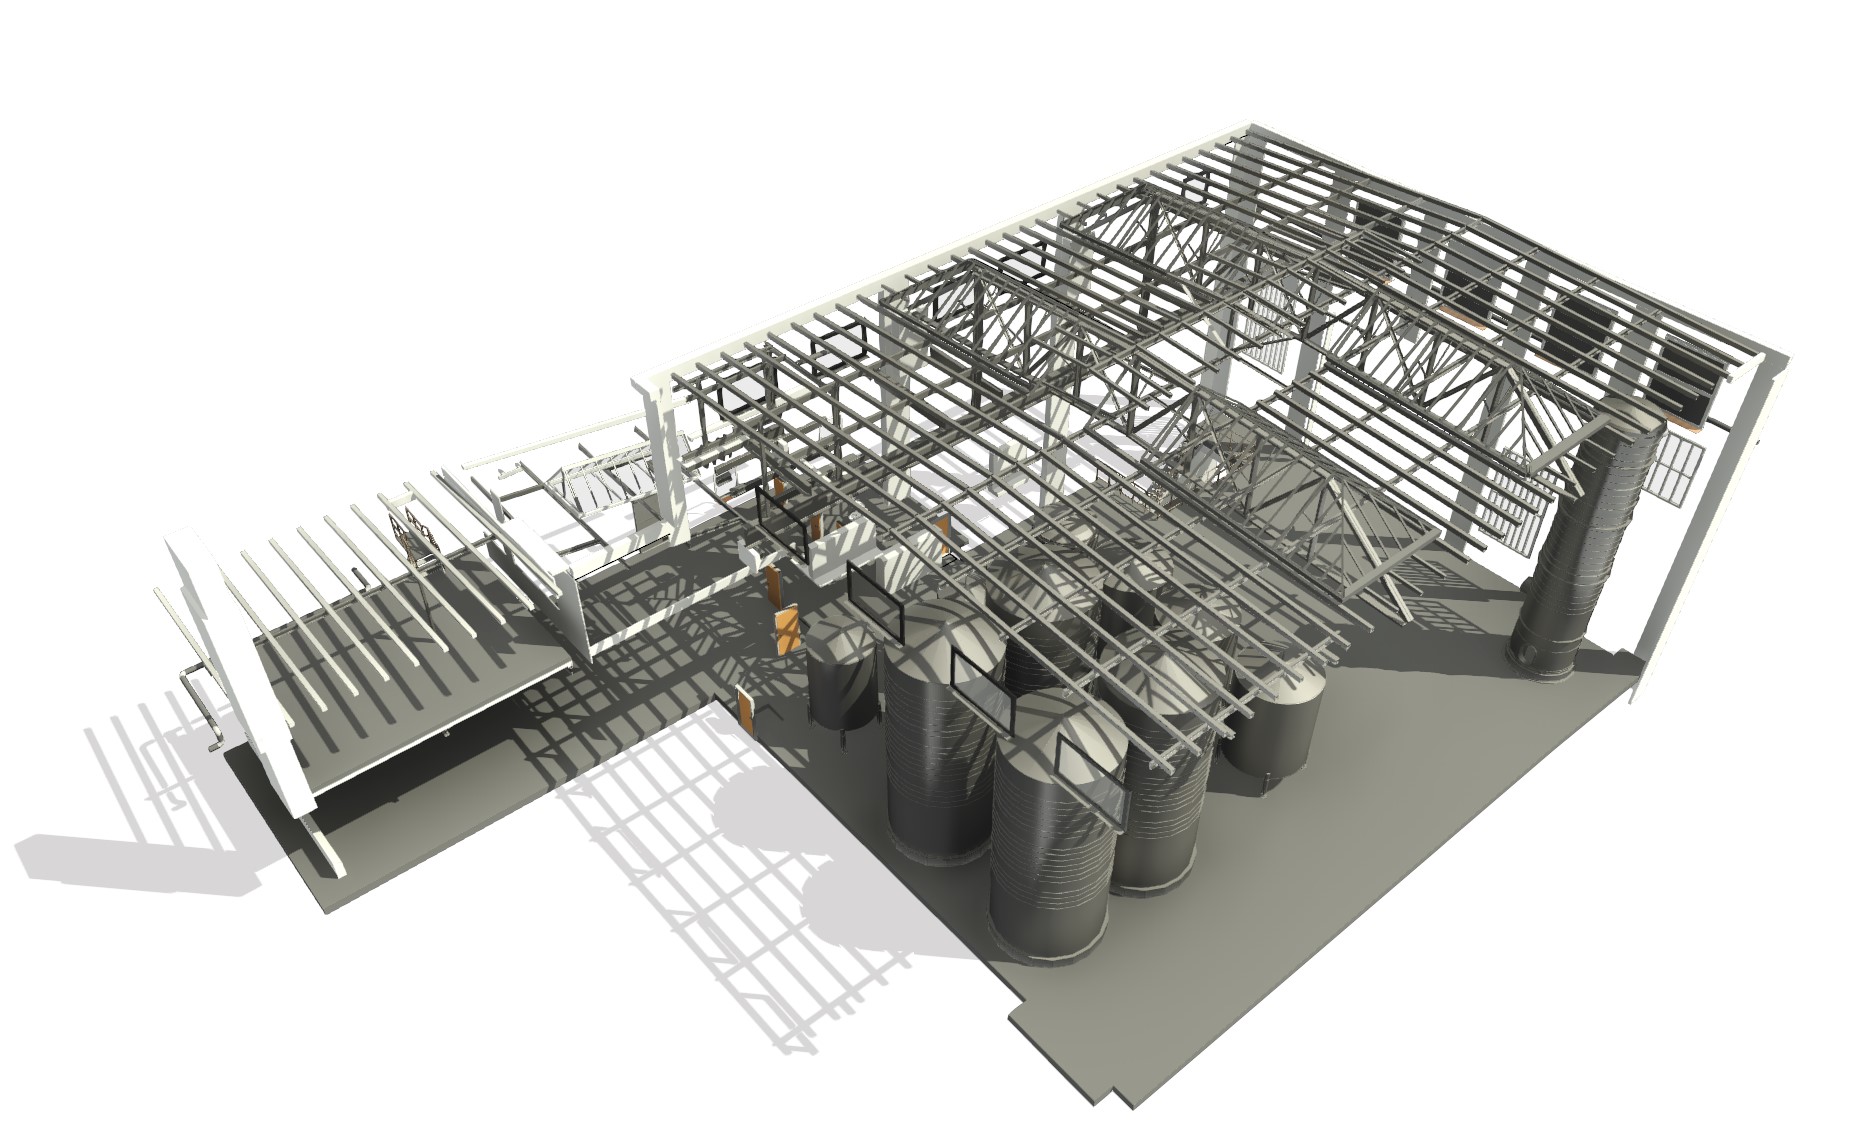
3D survey and model of an industrial boiler house in Vrdy
BRIEF
Surveying the actual condition of a former lignite boiler house as a basis for creating a detailed 3D model of its structural and industrial constructions.
APPROACH
The building was surveyed using 3D laser scanning supplemented by geodetic methods. From the registered and georeferenced point cloud, we then created a 3D model in Autodesk Revit with the required accuracy of ±20 mm for the specified structures.
DELIVERABLES
A 3D model capturing the building and load-bearing structures, roof system, staircases, selected technological elements and main pipelines at the required level of detail.
SERVICES
3D laser scanning
Geodetic survey
3D modelling / Scan-to-BIM
SECTOR
Industry
LOCATION
Vrdy, Czech Republic
Gallery