February 2025
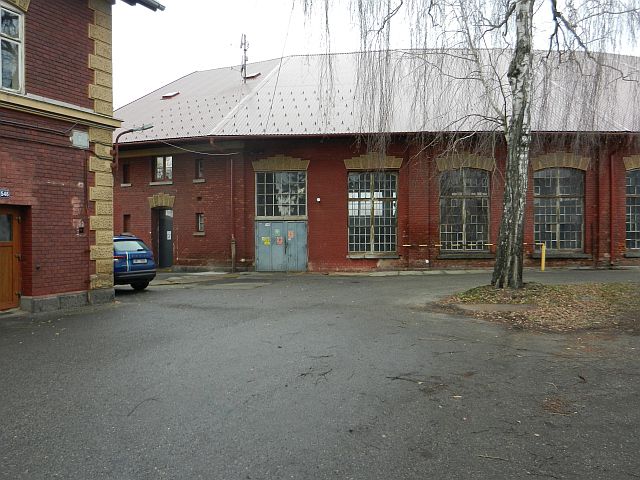
3D survey and model of the ČD service hall in Tábor
BRIEF
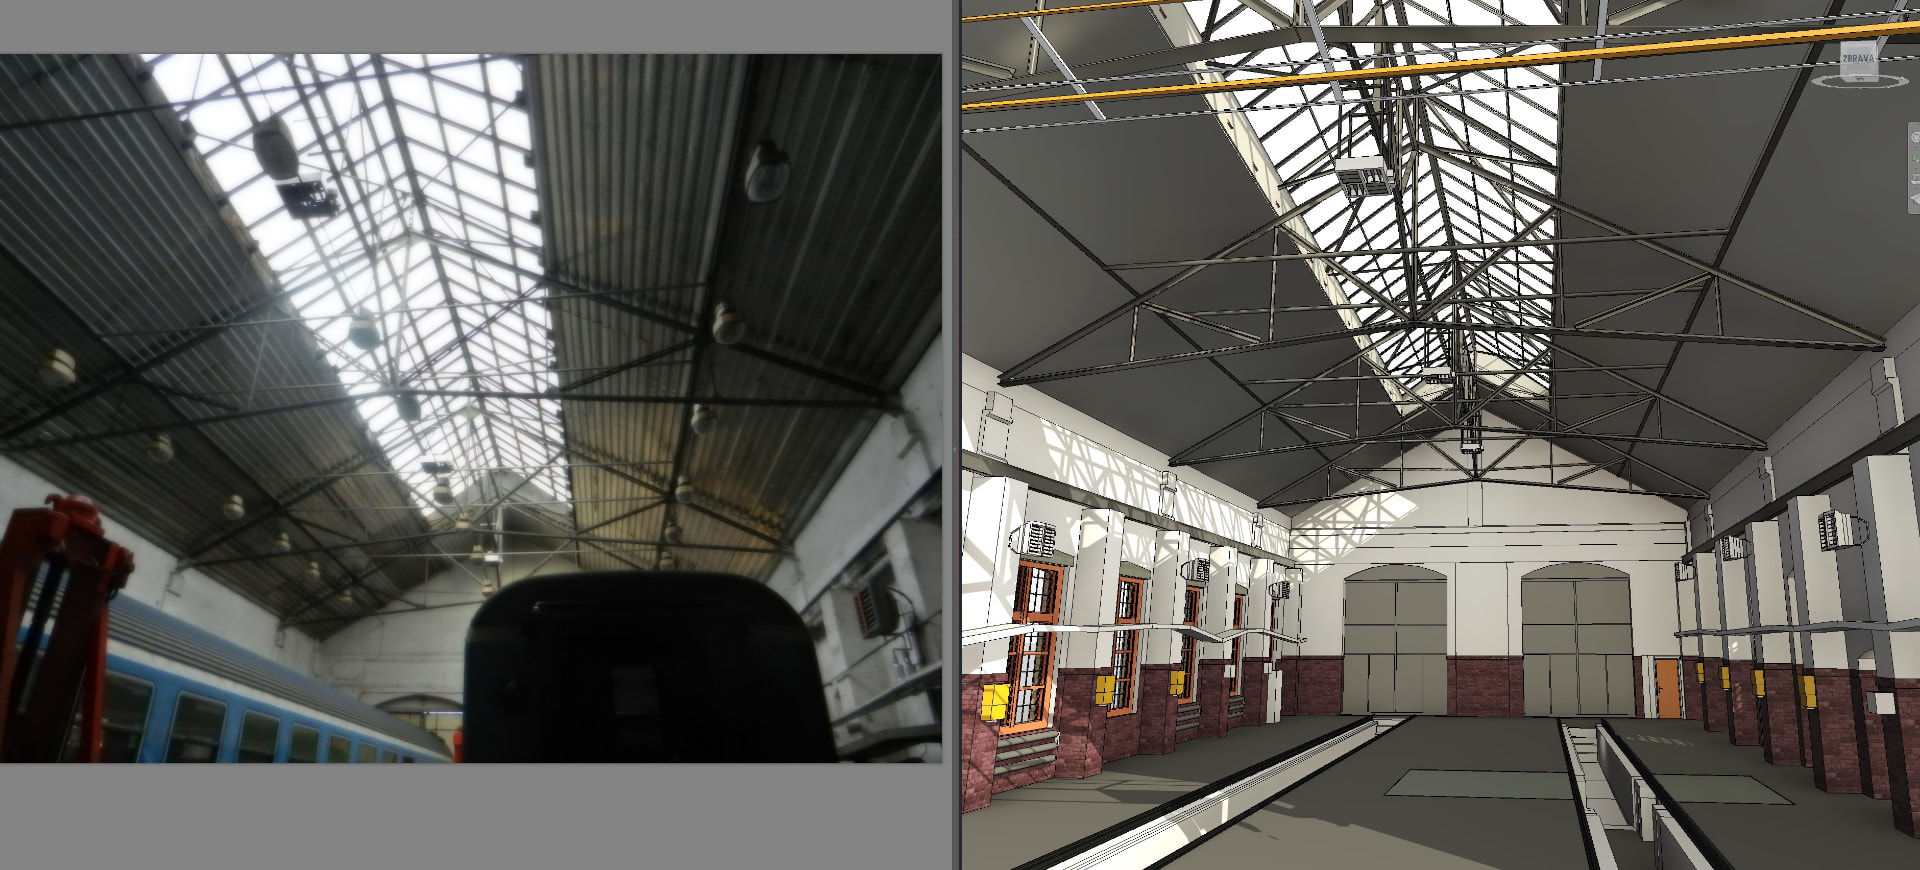
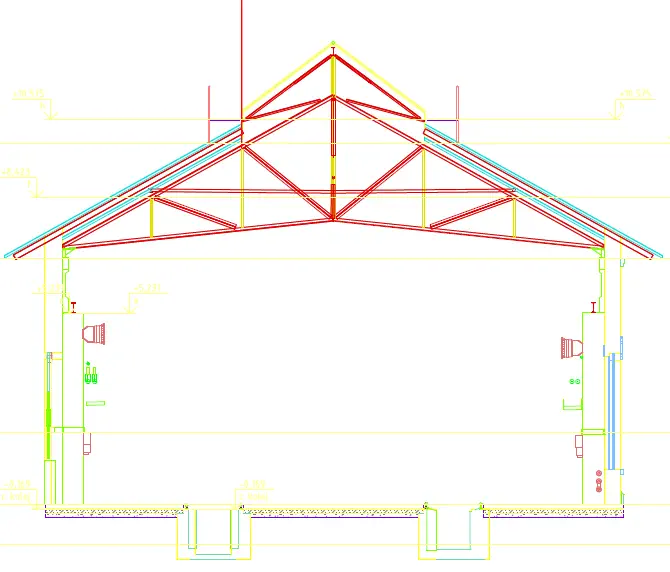
Detailed survey of the service hall including structural elements, assembly pits and selected technical equipment to create a 3D as-built model.
APPROACH
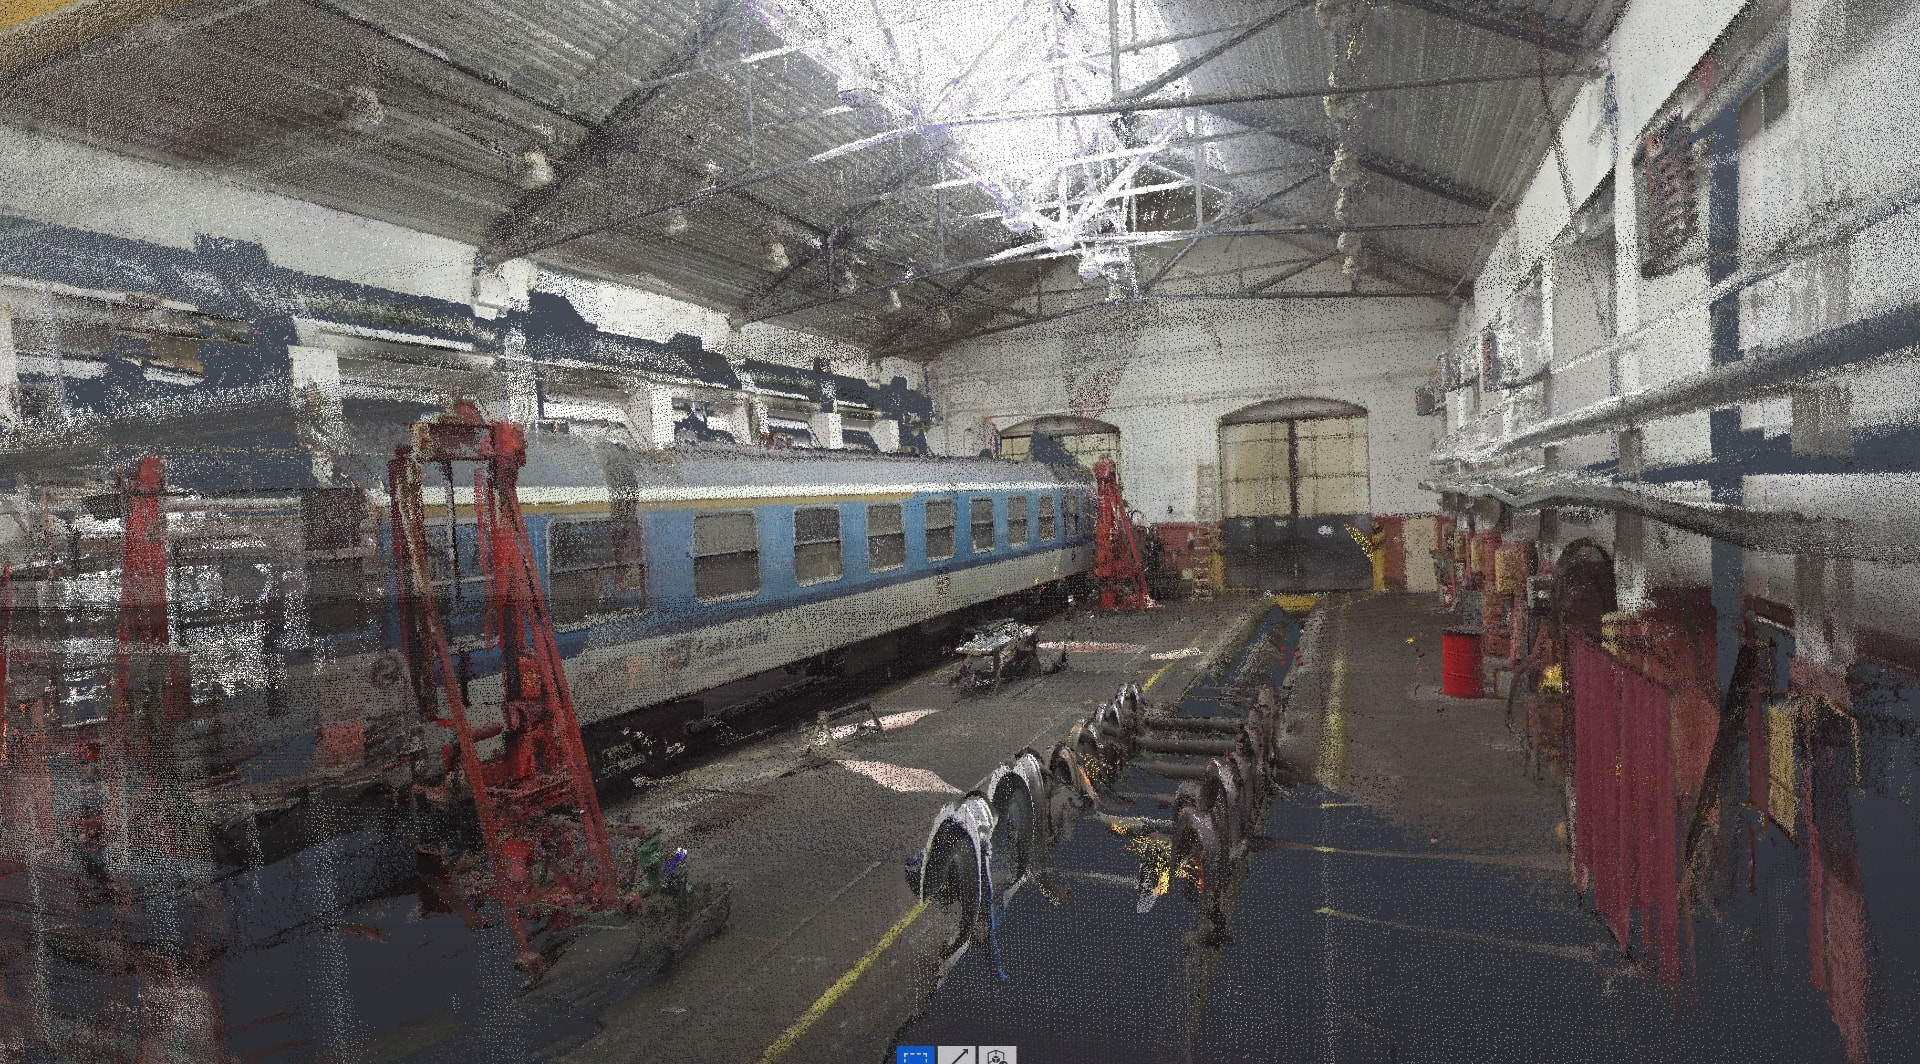
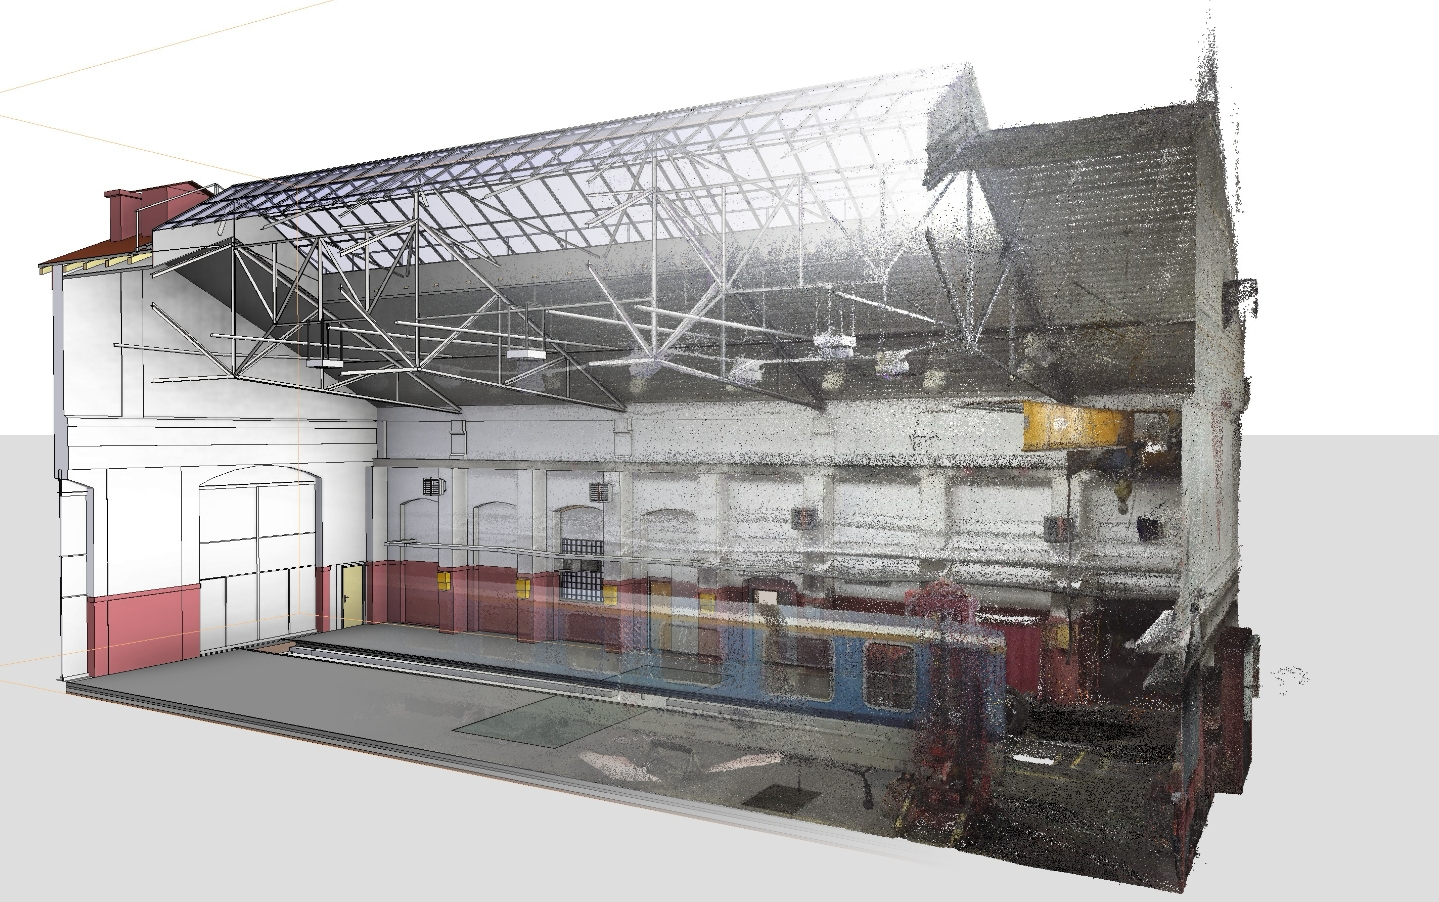
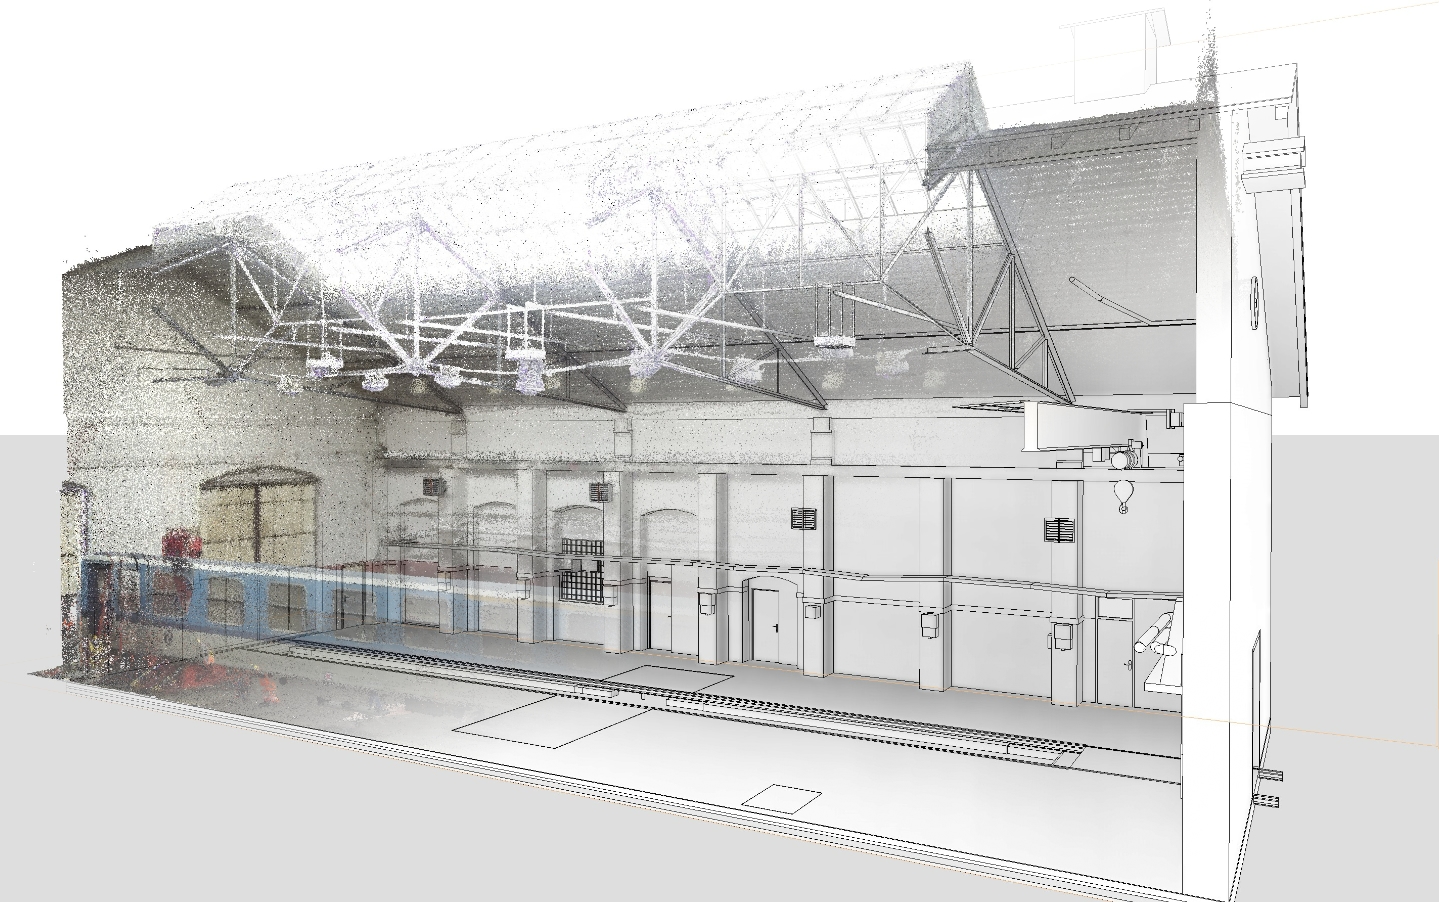
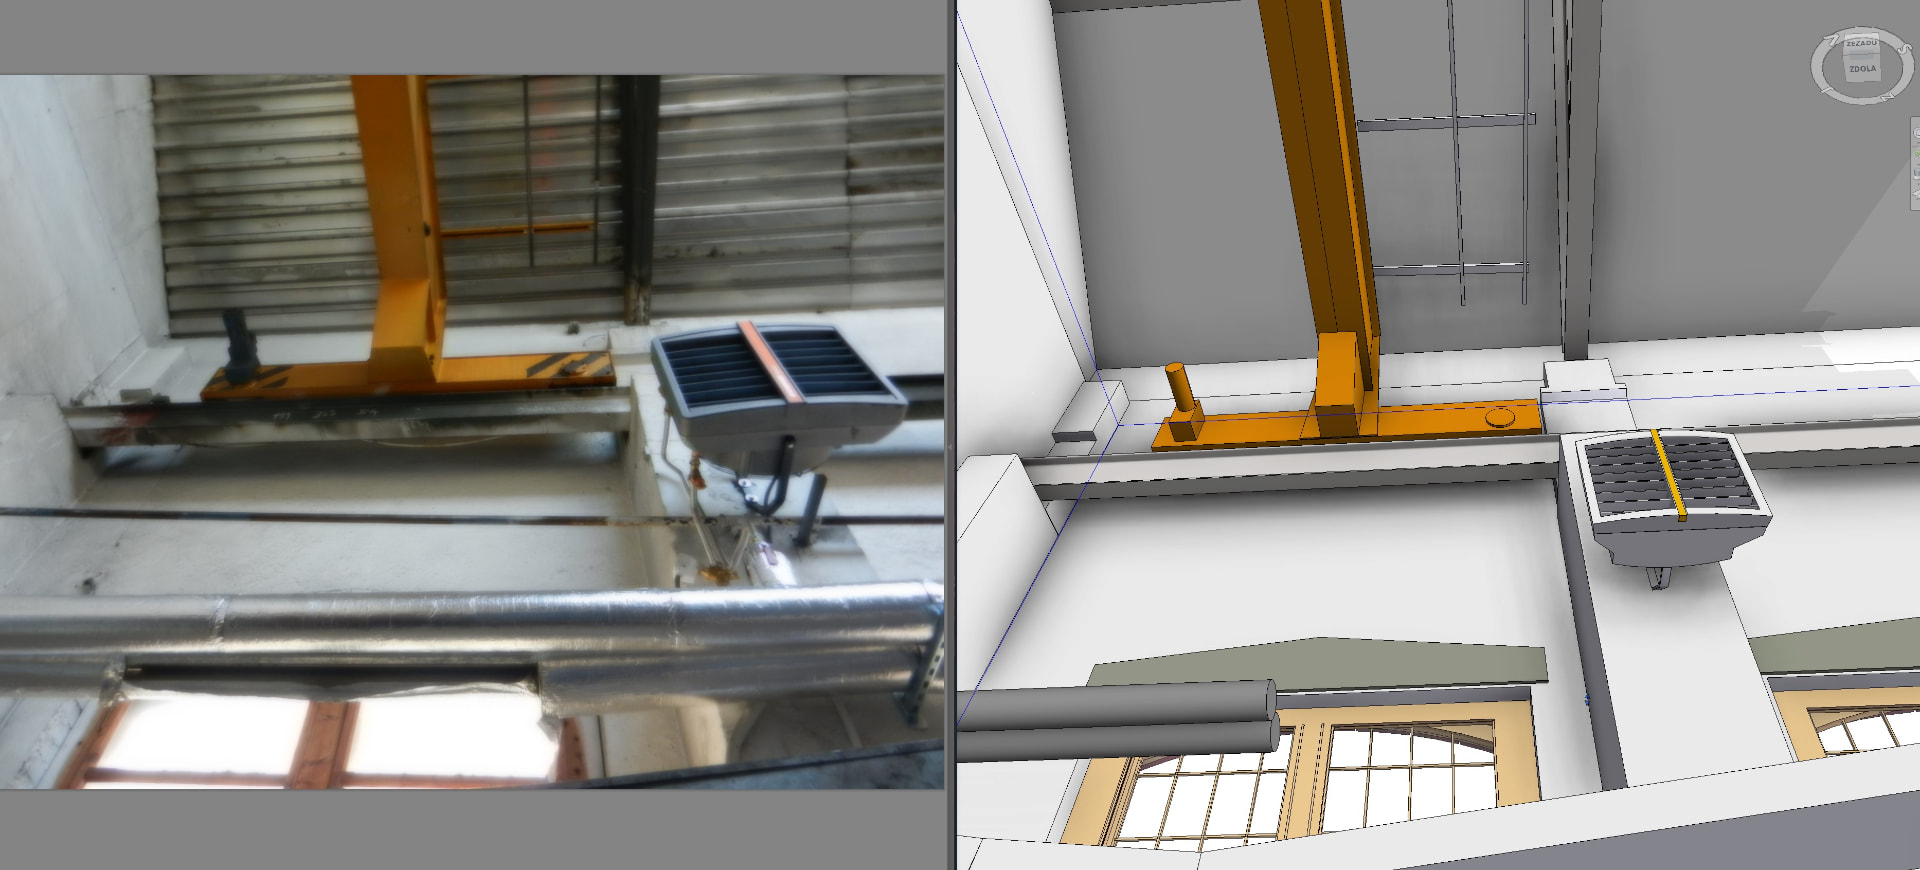
We surveyed the hall using 3D laser scanning, including its connection to surrounding structures. The resulting point cloud served as the basis for creating a 3D model in Autodesk Revit.
DELIVERABLES
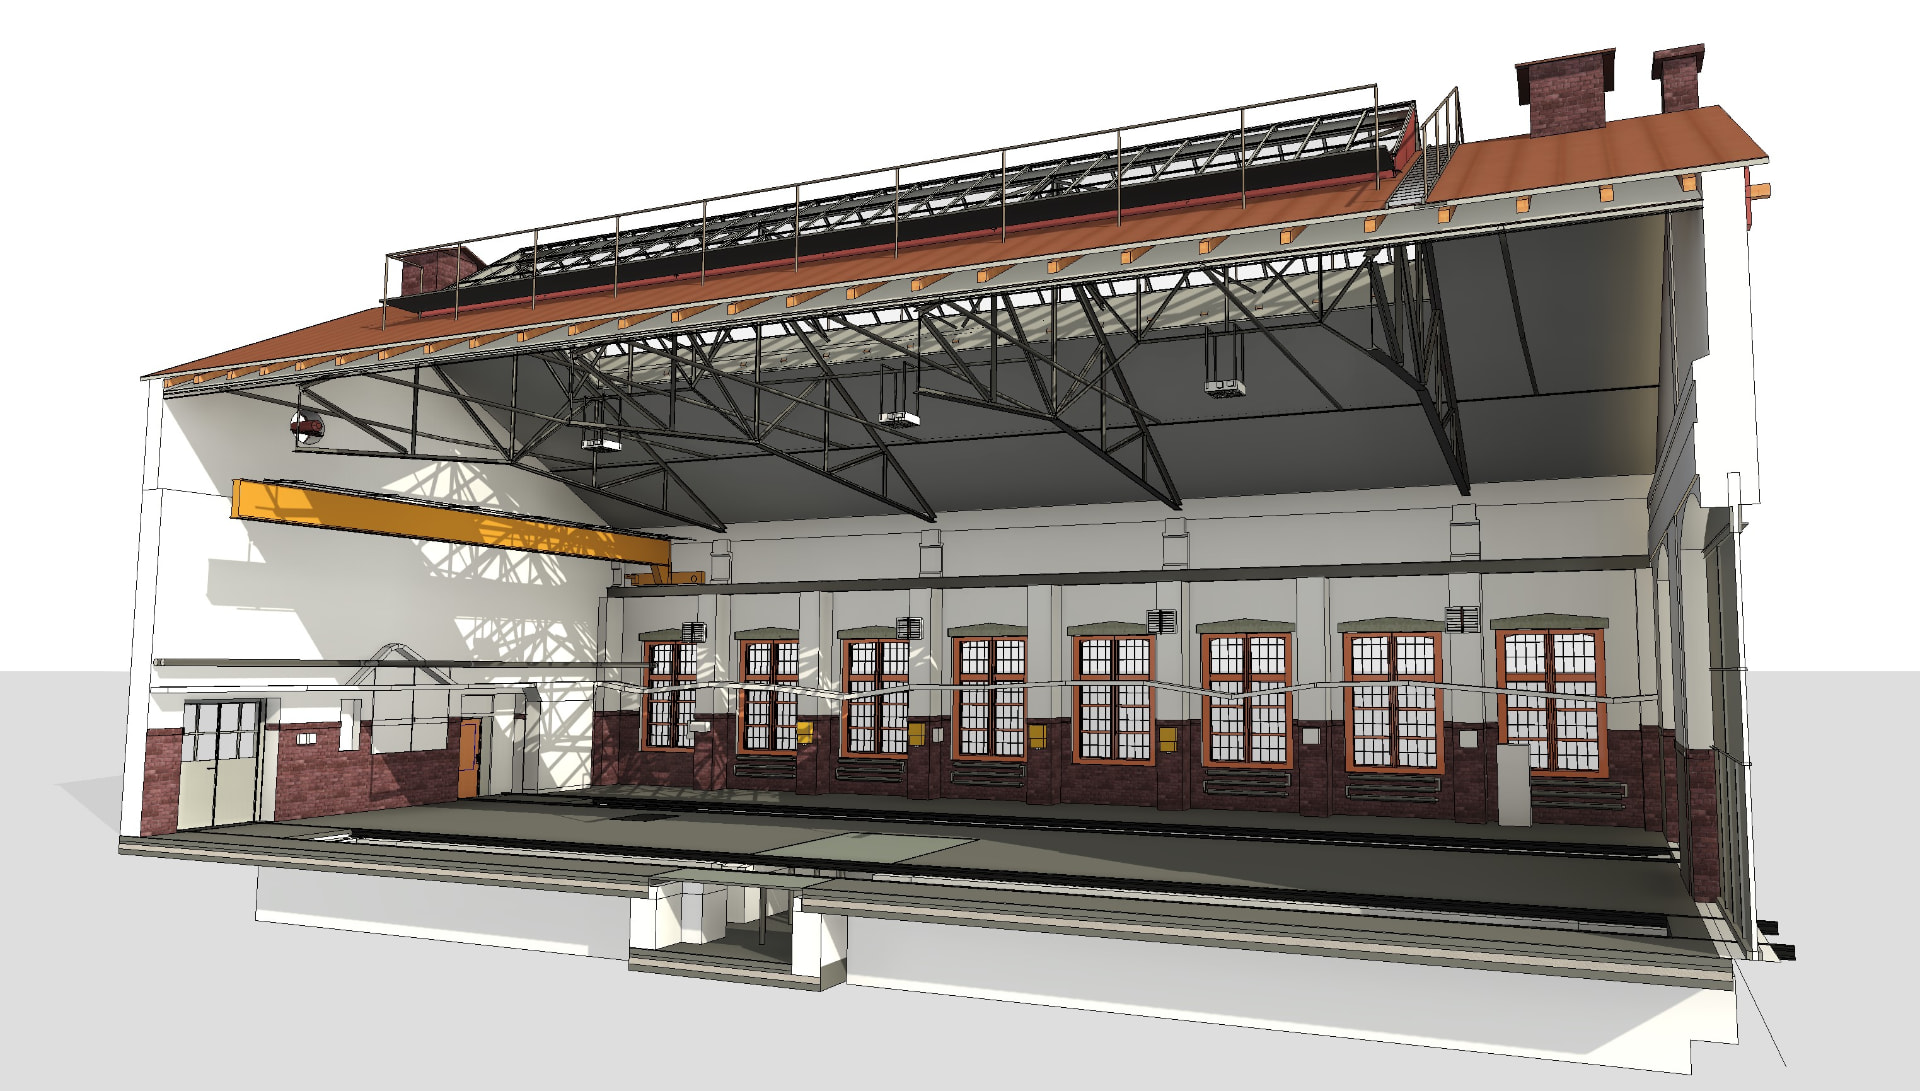
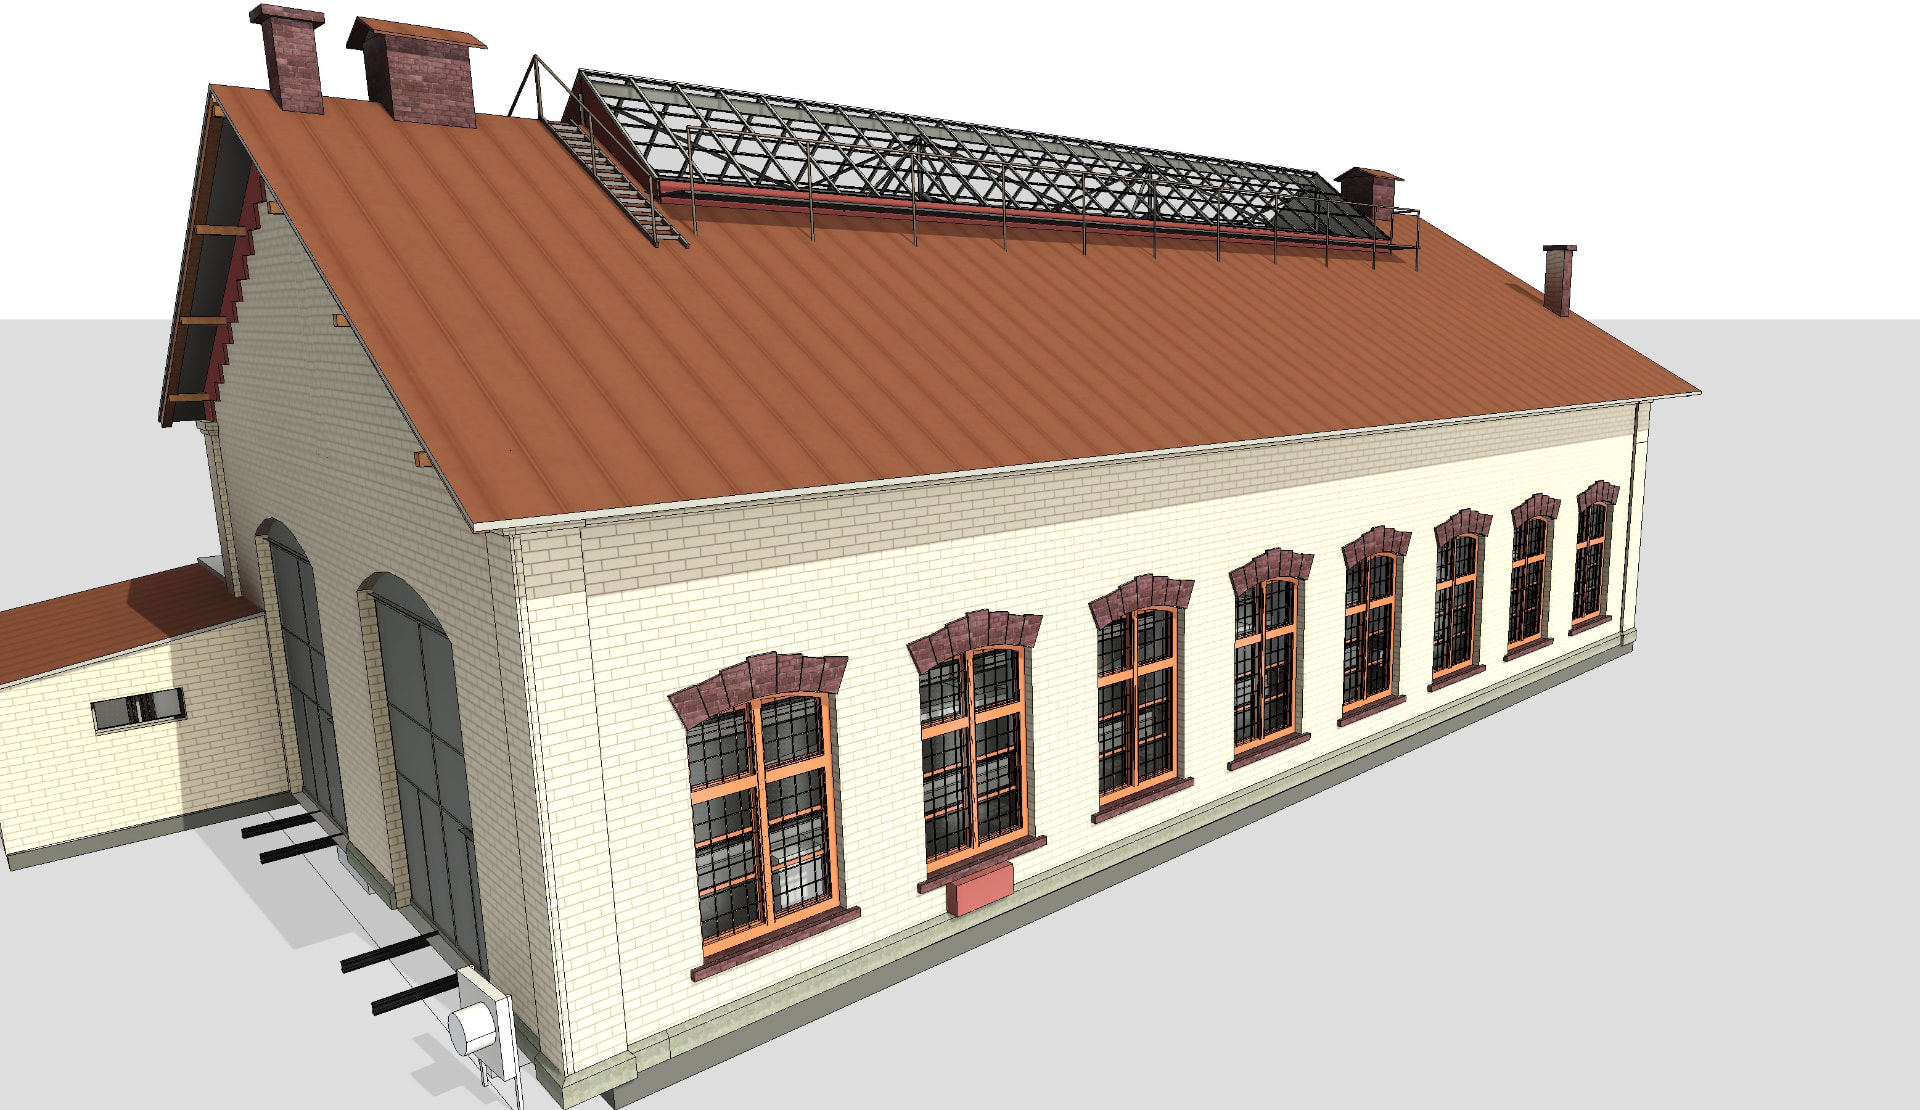
3D model of the hall covering structural and load-bearing elements, roof support and the portal crane, assembly pits and selected technical components and routing.
SERVICES
3D laser scanning
3D modelling / Scan-to-BIM
SECTOR
Transport infrastructure
LOCATION
Tábor, Czech Republic
Gallery