June 2023
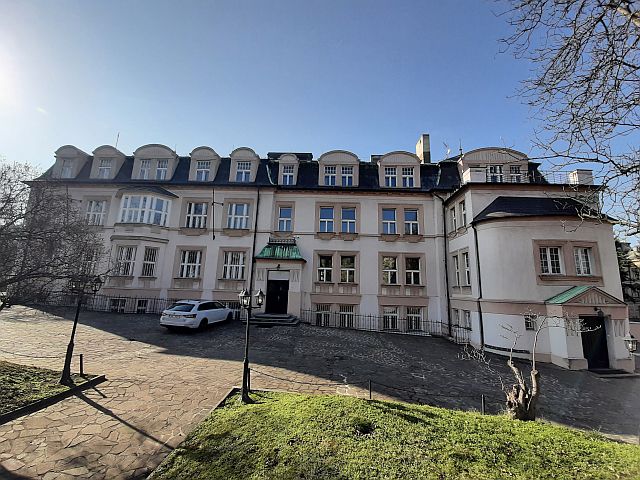
3D survey of a polyclinic building in Italská Street
BRIEF
Geodetic survey of a five-storey polyclinic building as a basis for building permit design documentation.
APPROACH
The building was surveyed using 3D laser scanning. The processed and georeferenced point cloud served as a basis for creating 2D documentation and a 3D model in Autodesk Revit.
DELIVERABLES
Floor plans of individual storeys, sections, elevations and orthophoto elevations, and a 3D model of the building in Autodesk Revit.
SERVICES
3D laser scanning
As-built documentation
3D modelling / Scan-to-BIM
SECTOR
Healthcare
LOCATION
Prague, Czech Republic
Gallery