June 2023
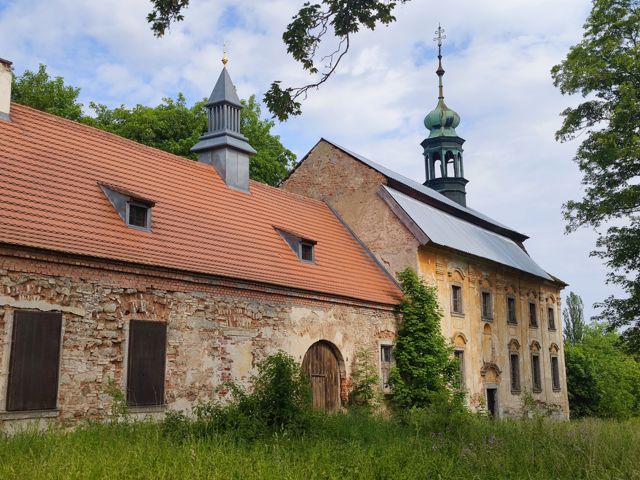
3D survey of Javorná Chateau and Church
BRIEF
Comprehensive survey of the Baroque Javorná Chateau, its adjacent church and the immediate surroundings as a basis for geodetic documentation of the actual condition.
APPROACH
We surveyed the entire complex using 3D laser scanning, including a detailed capture of the church interior and its historic furnishings. The measured data served as a basis for creating 2D documentation, façade orthophotos and a 3D model.
DELIVERABLES
Courtyard planimetry and altimetry, floor plans, sections and elevations, façade orthophotos of the church, a 3D model in Autodesk Revit and 360° panoramic photographs of the church interior.
SERVICES
3D laser scanning
Geodetic surveying
Construction technical documentation
3D modelling / Scan-to-BIM
SECTOR
Historic buildings
LOCATION
Javorná, Czech Republic
Gallery