May 2022
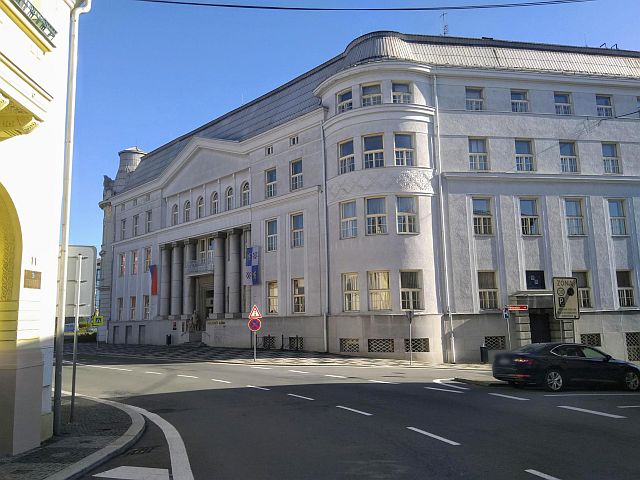
Building facility inventory of the Frýdek-Místek Municipal Office
BRIEF
Creating an as-built facility inventory of the buildings at Radniční 1147 and 1148, including the structural part and interior technical installations.
APPROACH
The exterior dimensions and interior layouts of the buildings were surveyed using 3D laser scanning. Based on the acquired data, we produced documentation of the structural part and of the water, sewage, heating, ventilation, air-conditioning and low- and high-voltage electrical installations.
DELIVERABLES
Floor plans of each storey including separate drawings of technical installations and room tables with details on use, area and floor and wall materials.
SERVICES
3D laser scanning
Building facility inventory
Structural-technical documentation
SECTOR
Public buildings
LOCATION
Frýdek-Místek, Czech Republic
Gallery