July 2025
Survey of buildings in the Třinec Iron and Steel Works area
BRIEF
Surveying several buildings in the Třinec Iron and Steel Works area for the preparation of as-built documentation and a 3D model.
APPROACH
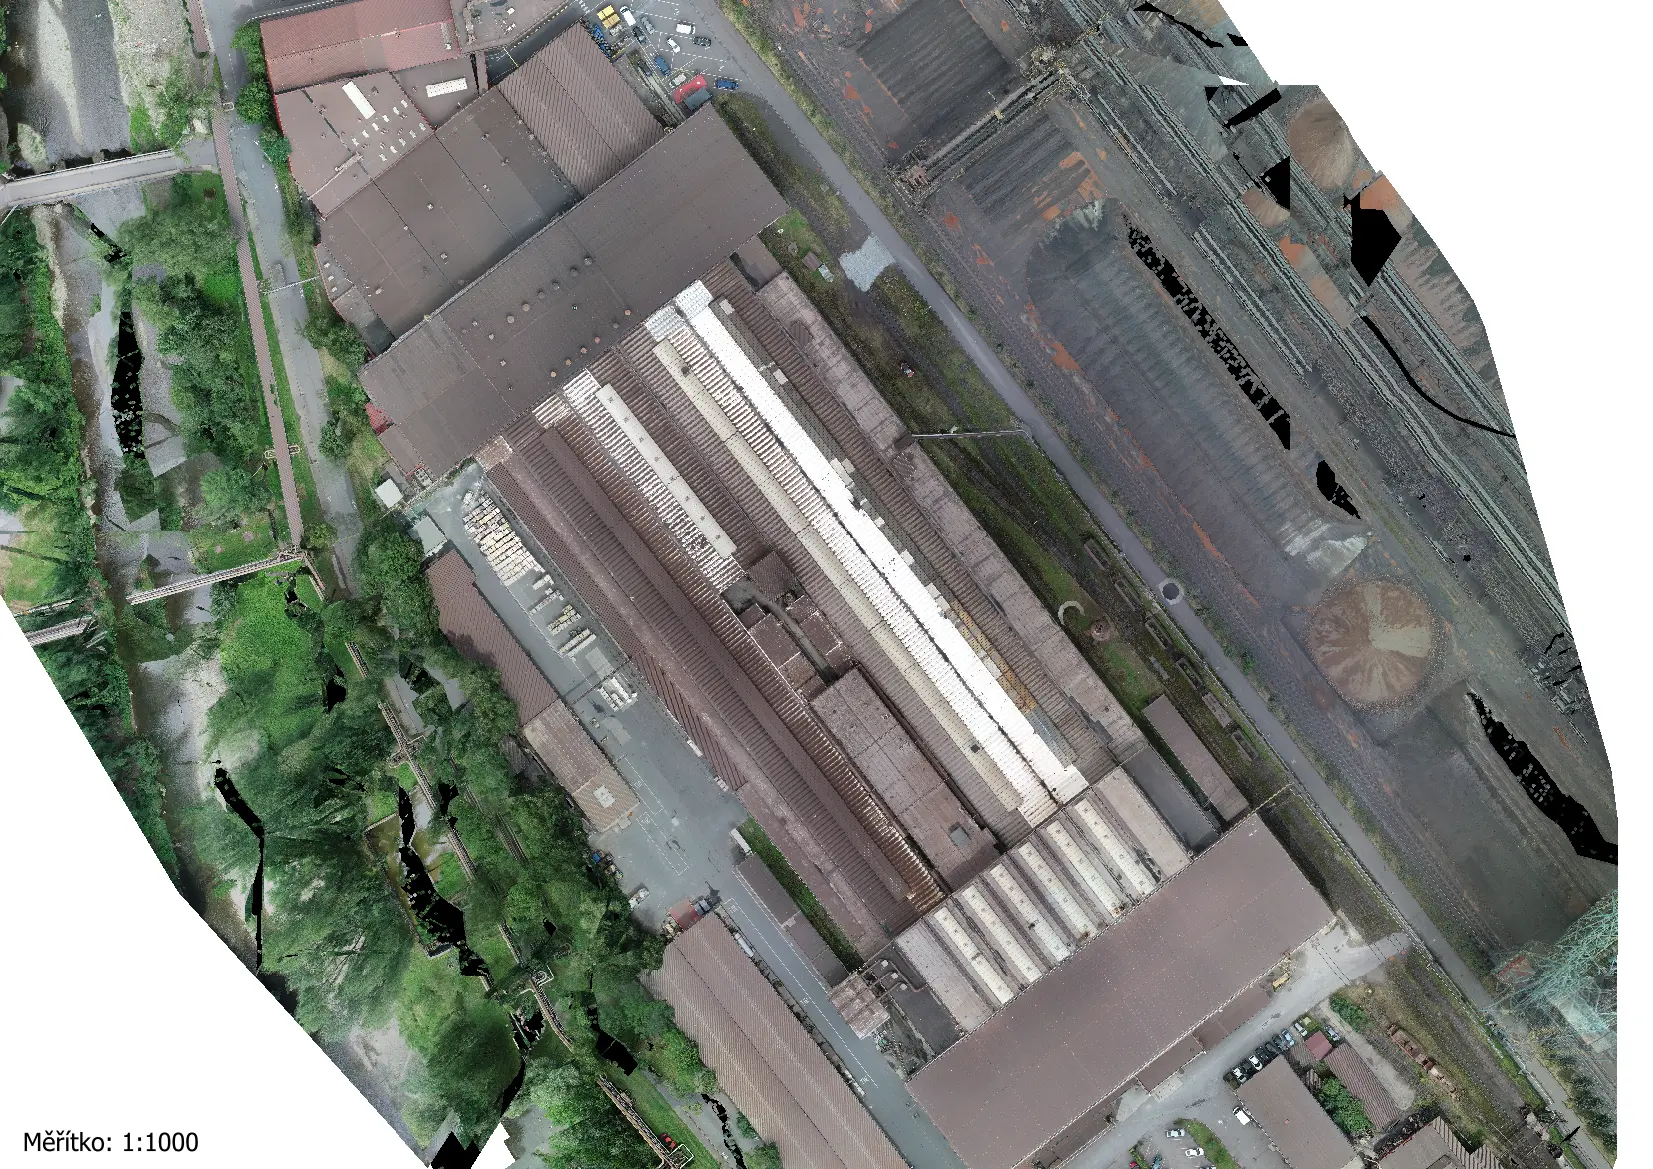
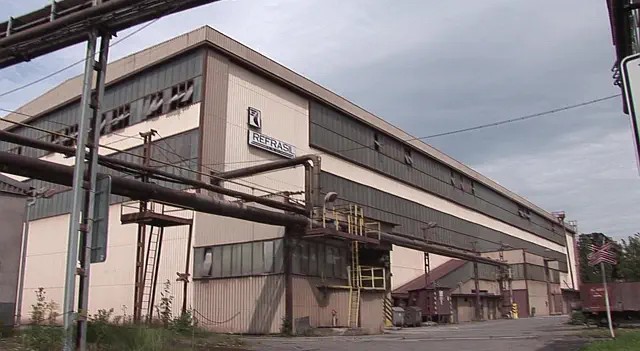
The interior spaces of the buildings were surveyed using 3D laser scanning. At the Refrasil building, ground-based surveying was complemented by aerial imaging of the site with a drone to create an orthophotomap.
DELIVERABLES
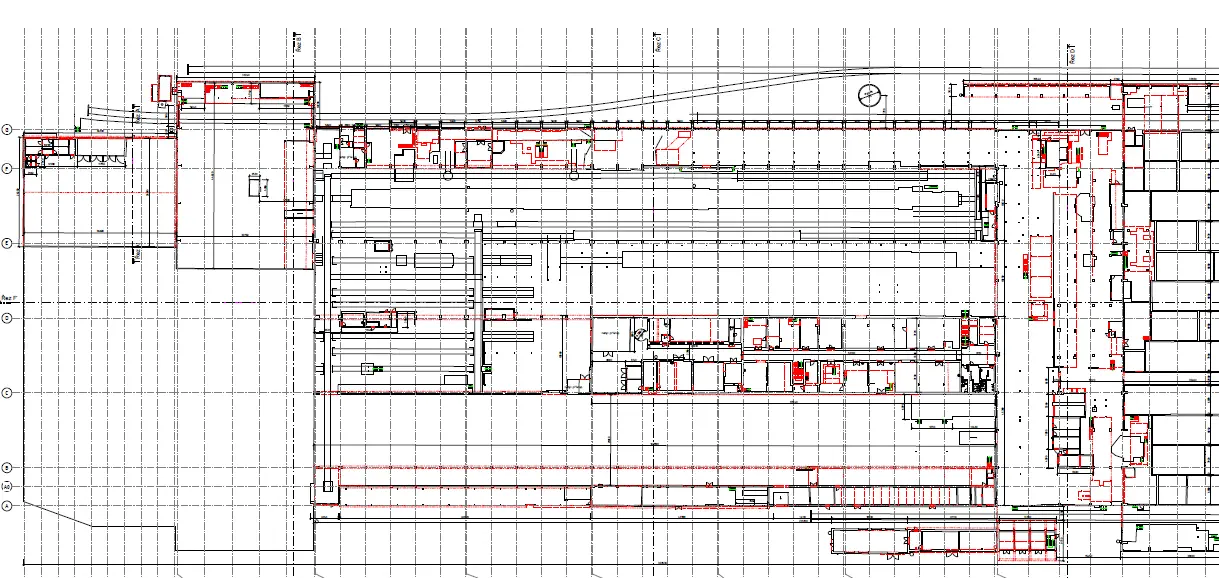
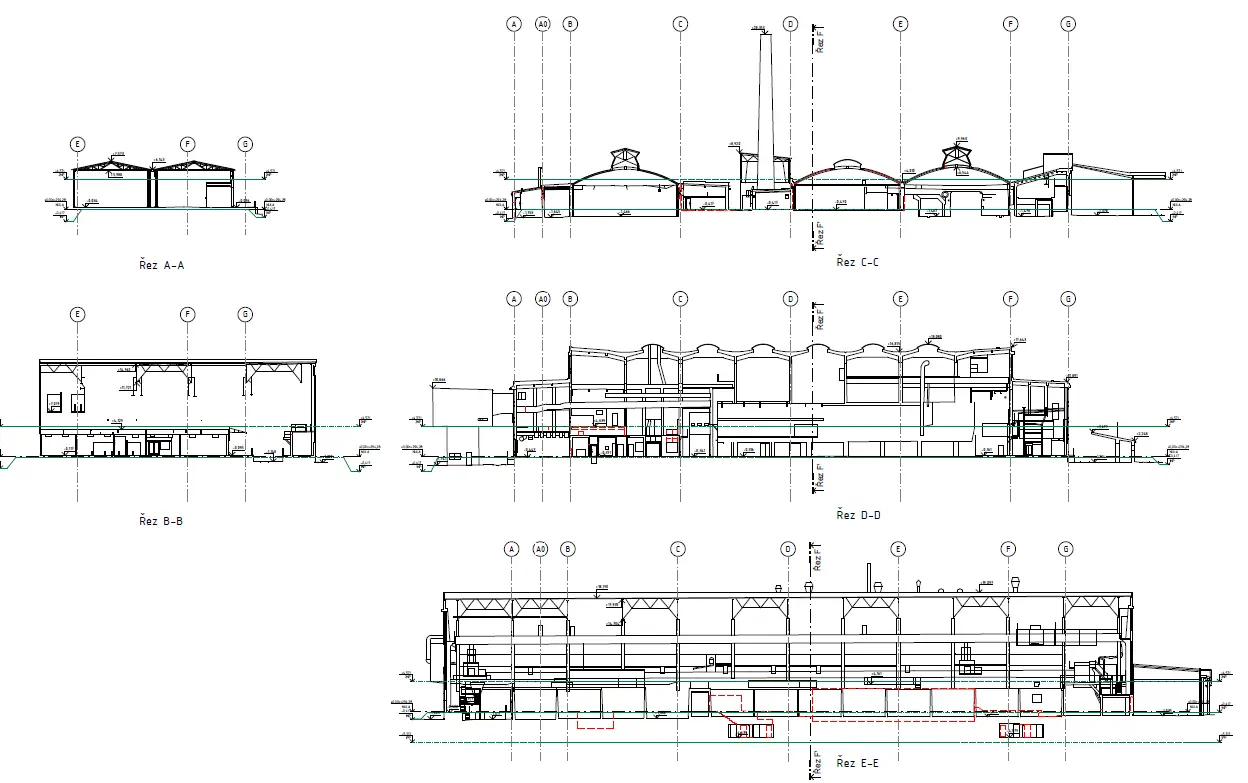
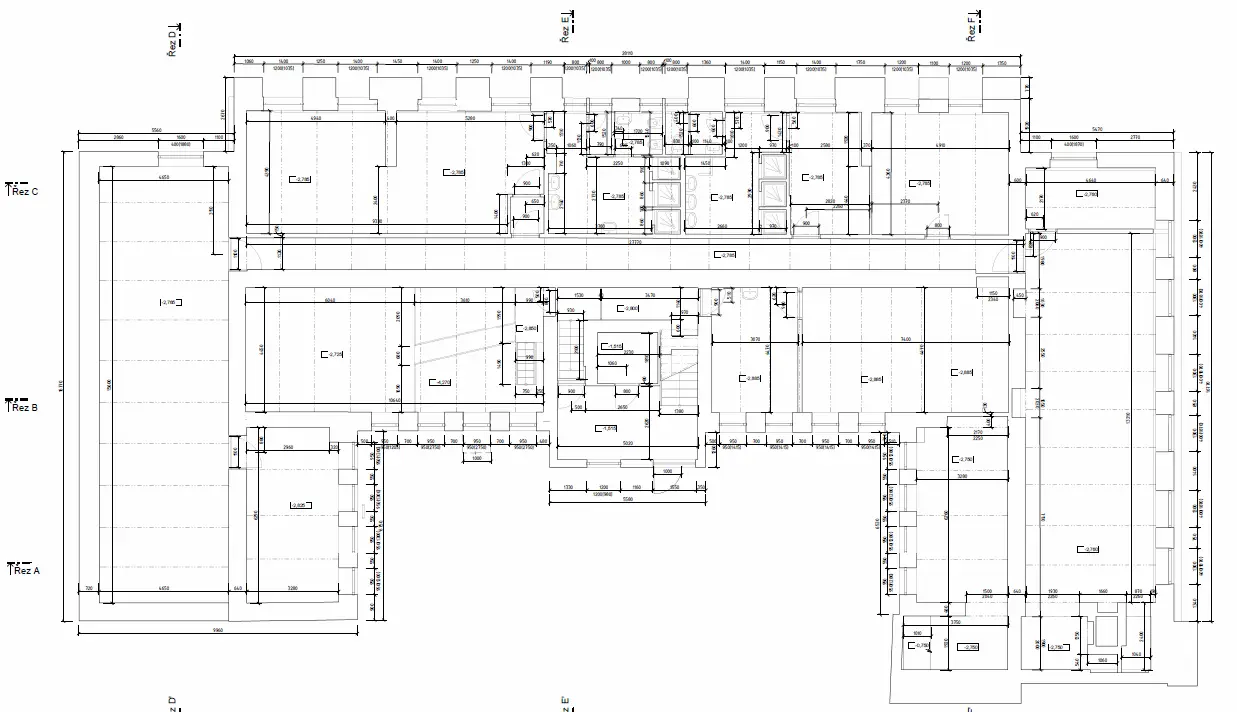
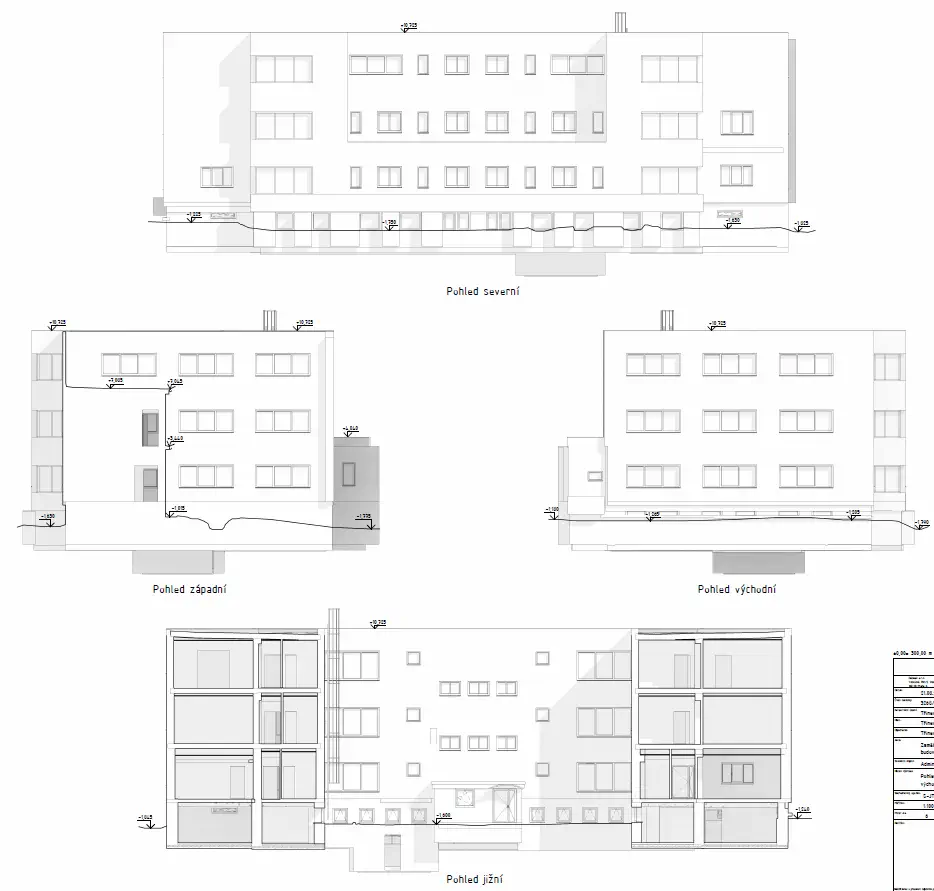
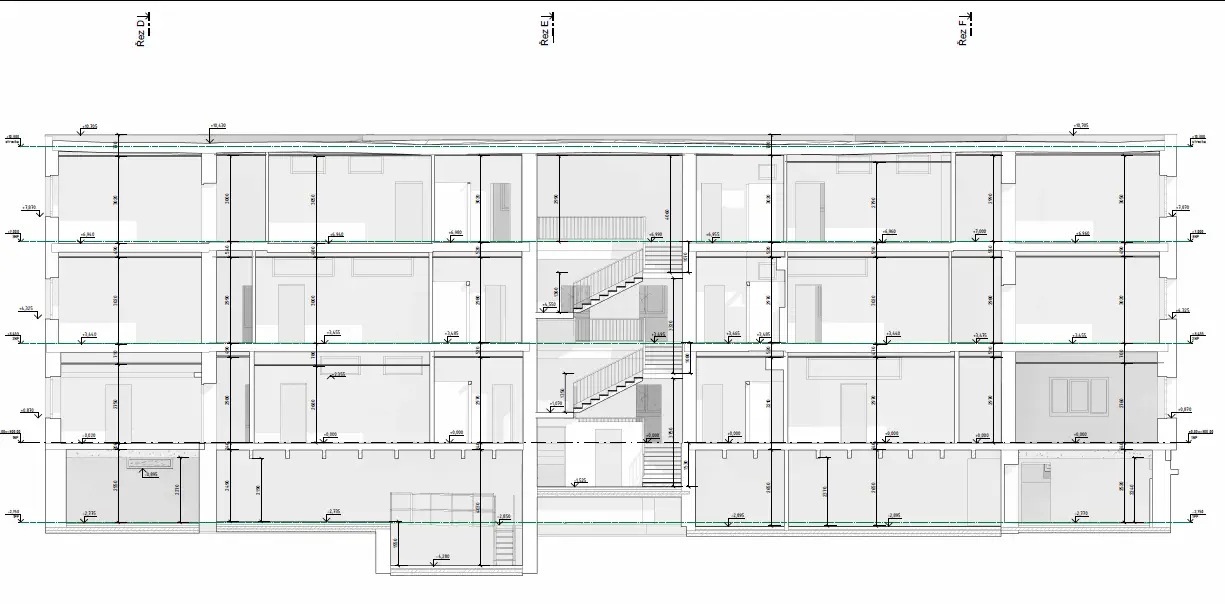
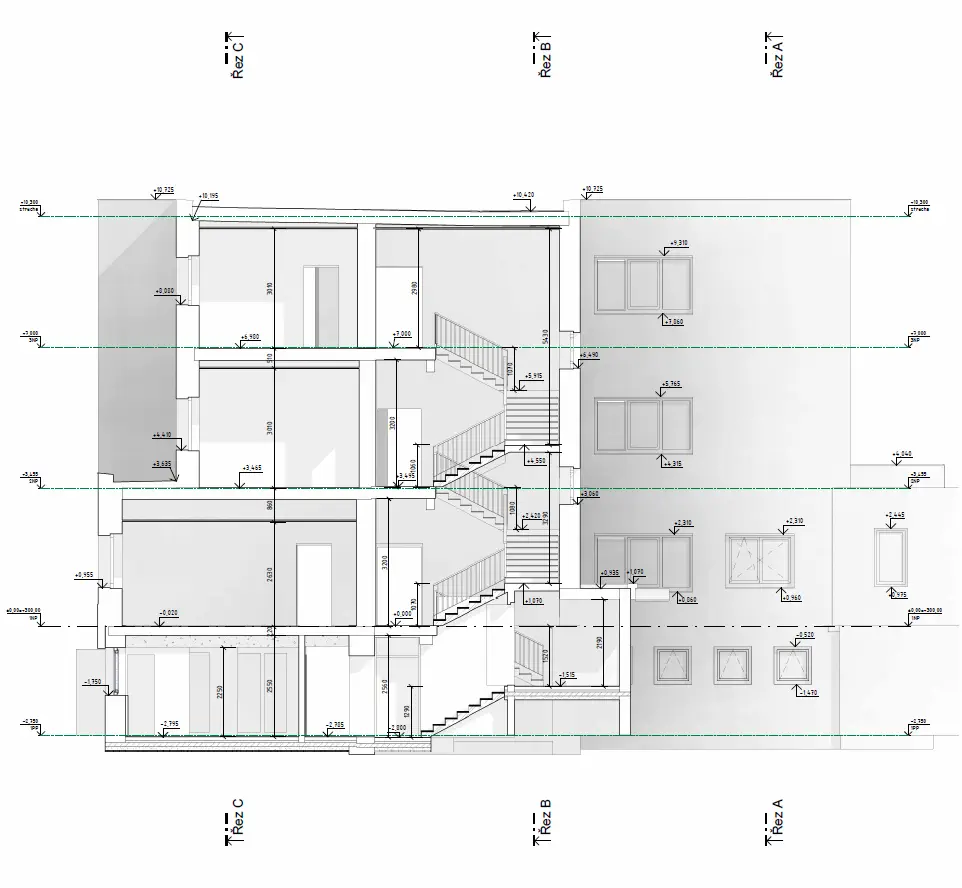
Floor plans of the individual floors, longitudinal and transverse sections and façade views. The outputs also included a 3D model of the administration building in Autodesk Revit and an orthophotomap of the site.
SERVICES
3D laser scanning
Structural-technical documentation
3D modelling / Scan-to-BIM
Aerial mapping / photogrammetry
SECTOR
Industry
LOCATION
Třinec, Czech Republic
Gallery